Project
Sedra CMP Gateway
Client/location
Confidential/Riyadh,KSA
Category
[planning]
Year
2023


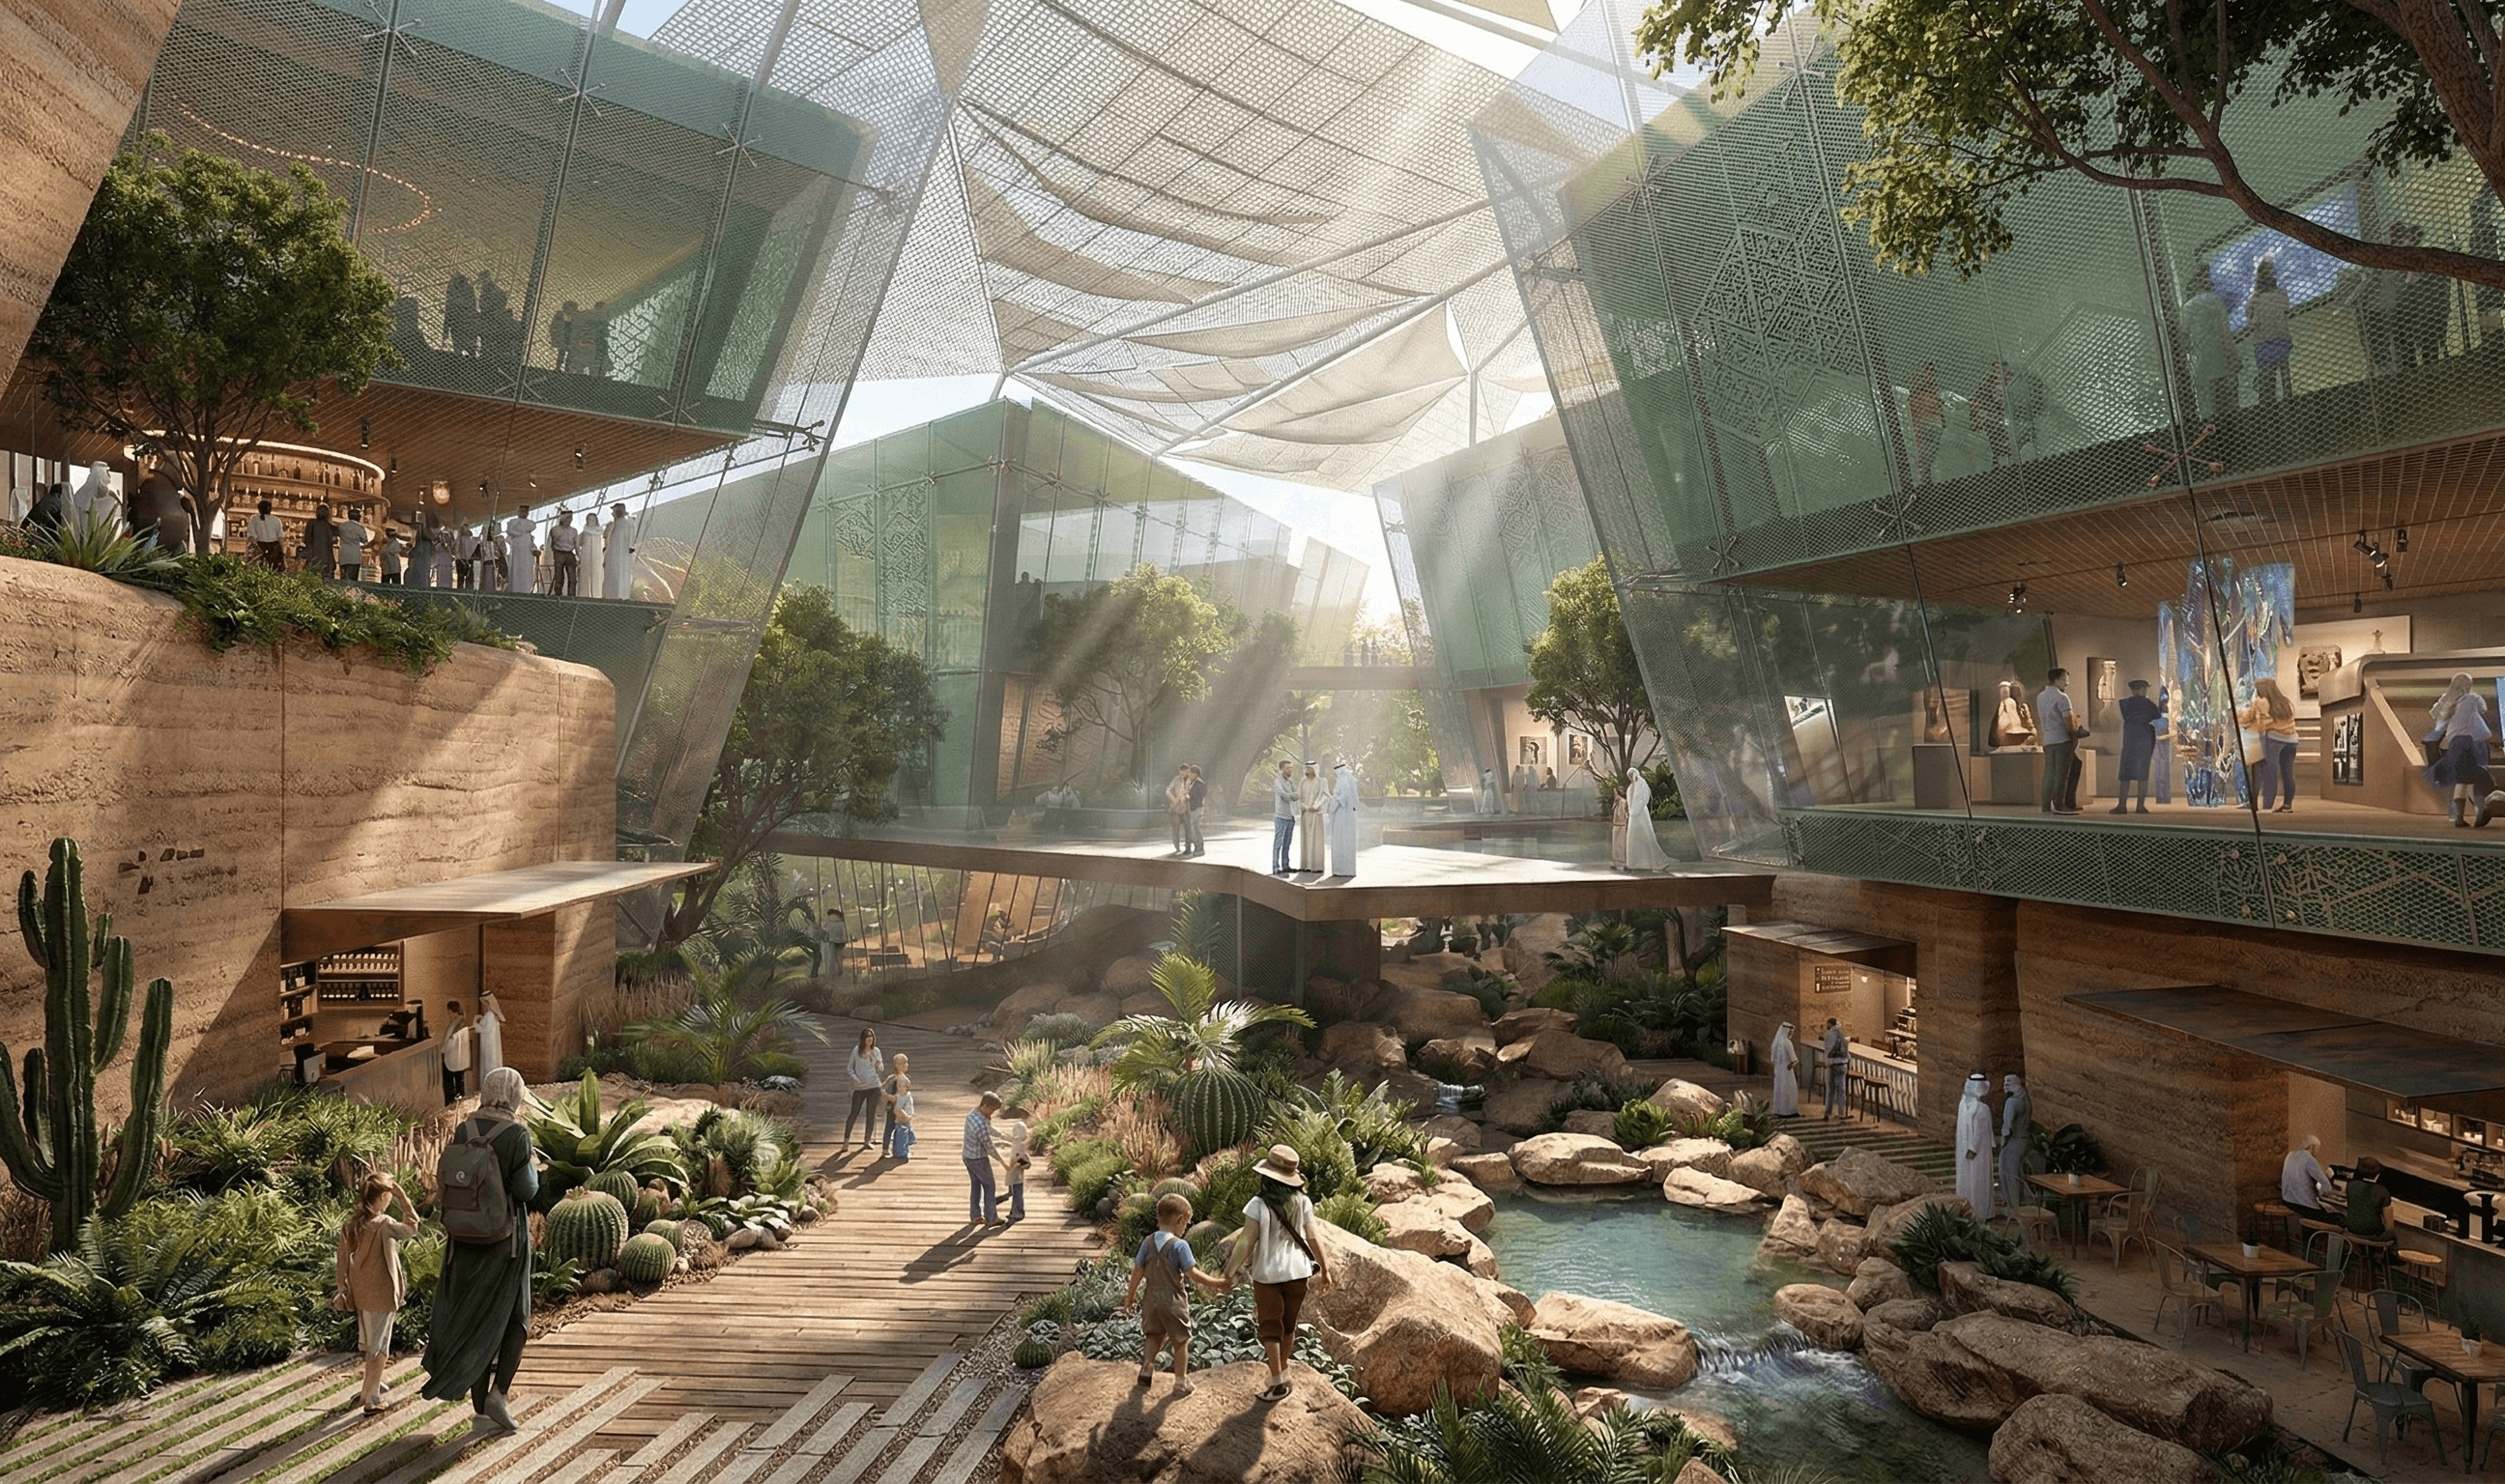


PRE-CONCEPT Design Listening closely to the quiet relationships already written into the land, the masterplan places its essential anchors with calm intention. Stretching along the Gateway development, a continuous public spine gathers the built fabric into intimate urban nodes, spaced four hundred meters apart, at the unhurried measure of a five-minute walk, inviting people to move through the city at the natural pace of the human body. Between these anchored clusters, the space breathes as a sequence of Oasis to Oasis, gentle pockets of shaded life and quiet gathering that soften the distance between destinations. Binding them together is The Wasis: a structural and elemental threshold that catches, tempers, and guides the flow of wind, light, and movement, turning simple passage into a calm, sensory journey through the urban landscape. Sub-consultants: Saraiva + Associados (S+A) - Urban Planning Phasing Strategies LJ Group - Public Realm & Landscape Design GEG Engineering - Mobility, Sustainability & SMART, Technical Infrastructure Bitscapes & Atchain - Archviz
PRE-CONCEPT Design Listening closely to the quiet relationships already written into the land, the masterplan places its essential anchors with calm intention. Stretching along the Gateway development, a continuous public spine gathers the built fabric into intimate urban nodes, spaced four hundred meters apart, at the unhurried measure of a five-minute walk, inviting people to move through the city at the natural pace of the human body. Between these anchored clusters, the space breathes as a sequence of Oasis to Oasis, gentle pockets of shaded life and quiet gathering that soften the distance between destinations. Binding them together is The Wasis: a structural and elemental threshold that catches, tempers, and guides the flow of wind, light, and movement, turning simple passage into a calm, sensory journey through the urban landscape. Sub-consultants: Saraiva + Associados (S+A) - Urban Planning Phasing Strategies LJ Group - Public Realm & Landscape Design GEG Engineering - Mobility, Sustainability & SMART, Technical Infrastructure Bitscapes & Atchain - Archviz
PRE-CONCEPT Design Listening closely to the quiet relationships already written into the land, the masterplan places its essential anchors with calm intention. Stretching along the Gateway development, a continuous public spine gathers the built fabric into intimate urban nodes, spaced four hundred meters apart, at the unhurried measure of a five-minute walk, inviting people to move through the city at the natural pace of the human body. Between these anchored clusters, the space breathes as a sequence of Oasis to Oasis, gentle pockets of shaded life and quiet gathering that soften the distance between destinations. Binding them together is The Wasis: a structural and elemental threshold that catches, tempers, and guides the flow of wind, light, and movement, turning simple passage into a calm, sensory journey through the urban landscape. Sub-consultants: Saraiva + Associados (S+A) - Urban Planning Phasing Strategies LJ Group - Public Realm & Landscape Design GEG Engineering - Mobility, Sustainability & SMART, Technical Infrastructure Bitscapes & Atchain - Archviz
Credits
Credits
with CBH